
UK Insulation & Heat Loss Guide
For a typical cold loft insulated at ceiling level, 270mm of mineral wool is the common UK reference point. But the right thickness depends on the insulation material, the roof construction, existing insulation, ventilation and whether the loft is used as living space.
Quick answer: if your loft has around 100–150mm of mineral wool, topping it up toward 270mm can still improve heat retention. If you have no insulation, start by checking for damp, ventilation and safe access before installing anything. Flat roofs, rooms-in-roof and converted lofts need a different approach.
Why is 270mm of loft insulation commonly recommended?
Energy Saving Trust currently uses 270mm of mineral wool as the practical reference depth for a standard loft insulated at ceiling level. That is also the depth commonly associated with current UK good practice for mineral-wool loft insulation.
The number is not a universal thickness for every product. Different insulation materials have different thermal conductivity, so a rigid board or specialist product may achieve similar thermal performance at a different thickness.
Do not buy by thickness alone. The thermal performance of the whole roof or ceiling build-up matters more than the number of millimetres printed on the pack.
Energy Saving Trust estimates that an uninsulated home can lose around 25% of its heat through the roof, which is why loft insulation is usually one of the first fabric upgrades considered in a poorly insulated home.
How to check how much loft insulation you already have
If the loft is safely accessible, inspect several areas rather than measuring only beside the hatch. Insulation can be uneven, compressed or missing around services.
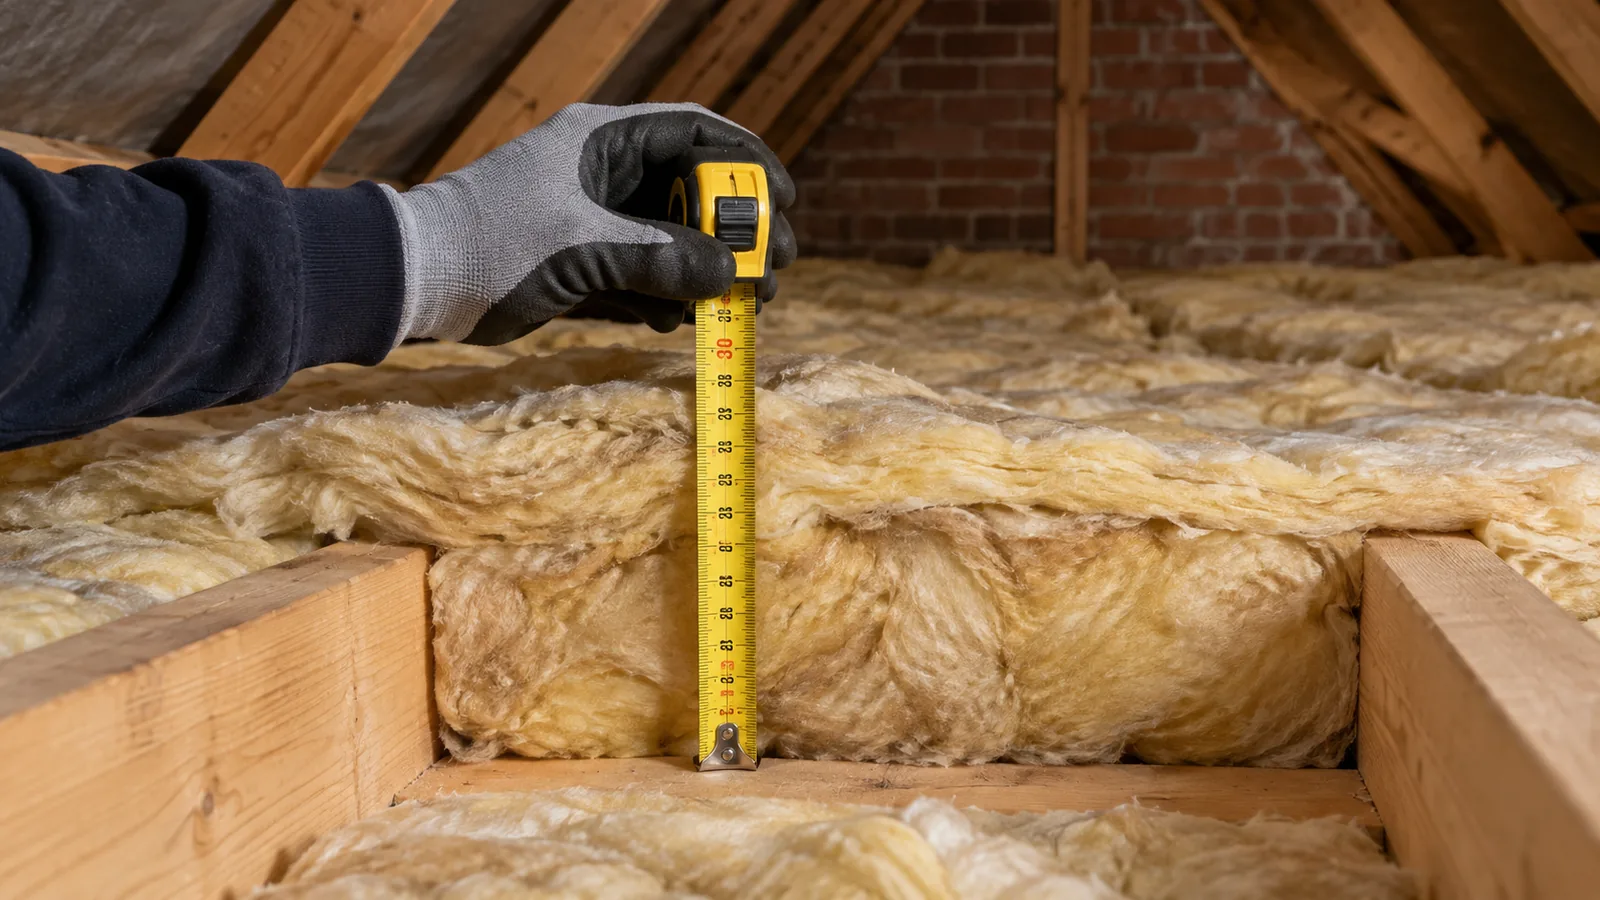
- Use a rigid ruler or tape measure.
- Measure from the top of the ceiling surface to the top of the insulation.
- Check several points across the loft.
- Look for compressed, wet or displaced sections.
- Check whether insulation runs between the joists only or also crosses over them.
If you find around 100–150mm of mineral wool, there may still be value in topping it up. If insulation is wet, mouldy or contaminated, investigate the cause before adding more material.
When should you top up loft insulation?
Older UK homes often have some insulation already, but not enough to match current practice. Topping up is most useful when the existing material is dry and sound but relatively shallow.
| What you find | Typical next step |
|---|---|
| No insulation | Check damp, ventilation and services, then insulate from scratch |
| Around 50–100mm | Usually a strong case for topping up |
| Around 100–150mm | Top-up can still improve performance |
| Around 270mm mineral wool | Check fit and gaps before adding more |
| Wet or mouldy insulation | Fix the moisture source first |
Energy Saving Trust currently estimates a relatively modest saving from topping up a loft that already has around 120mm to 270mm, because the first layer of insulation delivers the biggest improvement. That does not mean the top-up is pointless; it means returns diminish as insulation depth increases.
Does every loft insulation material need to be 270mm thick?
No. The 270mm figure is most useful when talking about conventional mineral-wool insulation. Other materials can have different thermal performance per millimetre.
Mineral wool and fibreglass
These are common in cold lofts because they can be laid between and across ceiling joists. A second layer is normally laid at right angles to the first to reduce cold bridging through the joists.
Rigid insulation boards
Rigid boards can provide high thermal resistance at lower thicknesses but require accurate fitting and careful detailing around services, ventilation and fire safety.
Natural fibre insulation
Wood fibre, sheep wool and other natural materials are available, but their required thickness varies. Use the manufacturer’s declared thermal conductivity and the design U-value rather than assuming 270mm applies.
If a product claims to achieve the same performance with a much thinner layer, compare its declared thermal resistance rather than relying on marketing wording.
Loft insulation, ventilation and condensation
A cold loft still needs appropriate ventilation. Insulation should not be pushed tightly into the eaves in a way that blocks designed airflow, because trapped moisture can increase the risk of condensation, mould and timber decay.
- Keep eaves ventilation paths open.
- Do not cover required vents.
- Investigate roof leaks before adding insulation.
- Deal with persistent condensation before topping up.
- Check extractor fans actually discharge outside, not into the loft.
If the loft already shows damp rafters, staining or heavy condensation, get the cause assessed before adding more insulation.
What if the loft is boarded for storage?
Old loft boarding is often fixed directly to ceiling joists that are shallower than the desired insulation depth. Simply compressing mineral wool under the boards reduces its effectiveness.
If you need storage, the boarding may need to be raised above the insulation using a suitable support system. The structure also needs to be capable of carrying the intended loads.
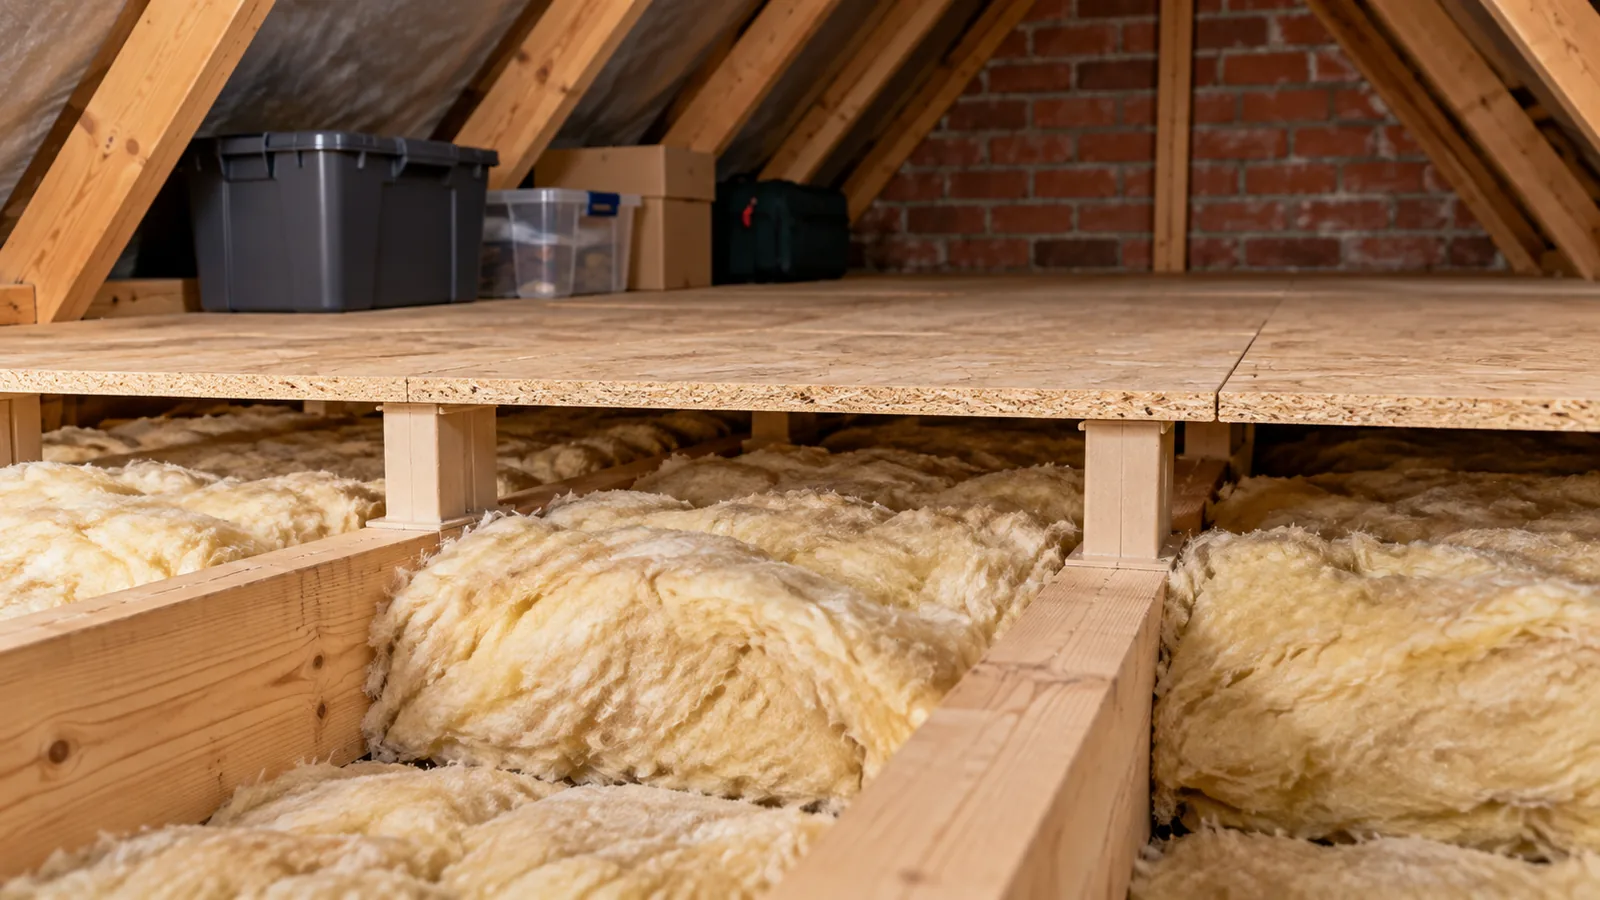
Do not squash insulation to make boards fit. Compression can reduce the air trapped in the material and therefore reduce its thermal performance.
A boarded loft that is regularly used as a room is a different case. Rooms-in-roof generally need insulation at rafter and wall level rather than treating the space as a standard cold loft.
Can you install loft insulation yourself?
A simple, accessible cold loft with no damp or structural issues can be a realistic DIY project for a competent homeowner. Energy Saving Trust says standard loft insulation can often be straightforward where access is good.
Professional advice is more appropriate if you have:
- a flat roof;
- a loft conversion or room-in-roof;
- damp, condensation or roof leaks;
- difficult or unsafe access;
- many recessed lights, cables or services;
- a historic or unusual roof construction.
Also insulate and draught-seal the loft hatch where appropriate, and protect tanks and pipes from freezing once less heat is escaping from the rooms below.
How much does loft insulation cost and save?
Energy Saving Trust’s May 2026 guidance gives indicative installation costs of around £750 in Great Britain for installing 270mm from no insulation, and around £600 when topping up from 120mm to 270mm. Actual quotes depend on property size, access, existing insulation and preparation work.
For a home already insulated to around 120mm, the same guidance estimates topping up to 270mm could save roughly £17 a year in Great Britain. Starting from an uninsulated loft can produce much larger savings, but the figure varies substantially by property type.
Think fabric-first, not payback-only. Loft insulation can also improve comfort, reduce roof-level heat loss and lower heating demand over decades.
Does loft insulation need Building Regulations approval?
In England, simply installing insulation in a roof space is commonly listed among works that do not require a separate Building Regulations application, although the work still needs to meet relevant safety and energy-efficiency standards.
Approved Document L is performance-based, so compliance is not defined by one insulation thickness for every construction. The familiar 270mm figure is a practical mineral-wool reference, not a universal legal rule.
If the work is part of a roof replacement, loft conversion, structural alteration or a more complex retrofit, additional requirements can apply. Check with building control or a competent professional when the scope goes beyond a straightforward loft top-up.
Where loft insulation fits in your heat-loss plan
If the loft is poorly insulated, it can be a much larger heat-loss route than small accessories elsewhere in the room. But it should still be part of a whole-home diagnosis.
- Cold air movement: fix draughts around doors, windows and floors.
- Cold ground floor: assess floor draughts and insulation.
- Cold glazing: consider curtains, film or secondary glazing.
- Poor loft insulation: measure and top up where appropriate.
- Persistent damp: fix the moisture source before adding insulation.
For the wider fabric-first pathway, visit the Insulation & Heat Loss UK hub or start with How to Stop Heat Loss in a Room UK.
FAQs
Is 270mm loft insulation enough in the UK?
For standard mineral-wool insulation in a conventional cold loft, 270mm is the common current reference depth. Other materials may achieve similar performance at different thicknesses.
Should I top up 100mm of loft insulation?
Usually it is worth assessing. If the existing material is dry and in good condition, topping it up toward current practice can reduce further heat loss.
Should I remove old loft insulation before adding more?
Not necessarily. Dry, sound insulation can often remain in place and be topped up. Remove or investigate material that is wet, damaged, contaminated or badly installed.
Can you put too much insulation in a loft?
More insulation gives diminishing returns, and badly installed extra material can block ventilation, compress layers or interfere with services. Correct detailing matters more than simply adding the greatest possible depth.
Can loft insulation cause condensation?
Insulation itself is not the usual cause, but blocking eaves ventilation or leaving moisture problems unresolved can increase condensation risk. Keep designed ventilation working.
Does loft insulation need to go over the joists?
With mineral wool, a common approach is one layer between the joists and a second layer laid across them. This reduces thermal bridging through the timber.